Join Login
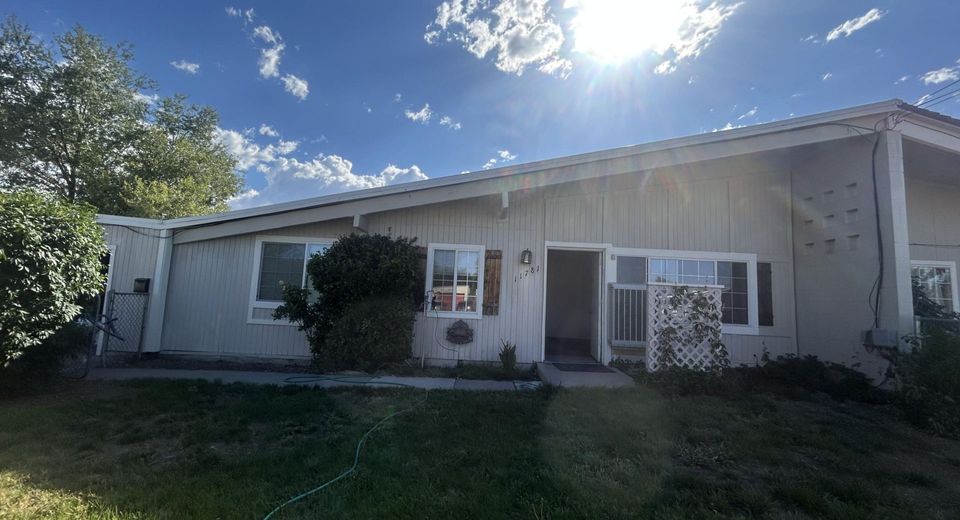
11781 Rocky Mountain Street, Reno, NV 89506 Photo

13 Photos

11781 Rocky Mountain Street
Reno, NV 89506
$1,900.00 / Monthly
3 Beds | 1 full Baths | 1288 sqft | 0.14 Acreage

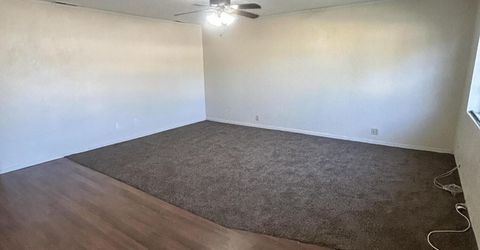
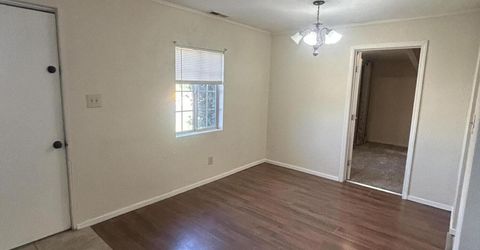
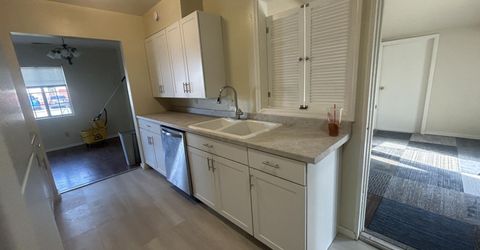
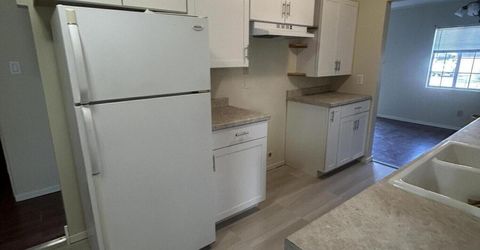
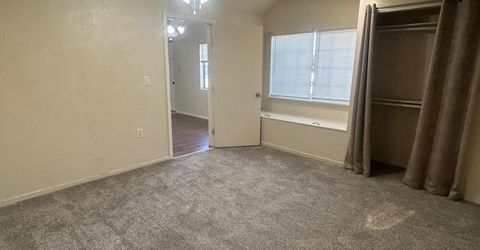
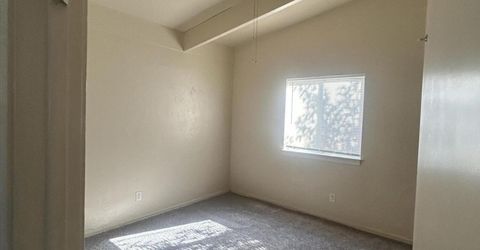
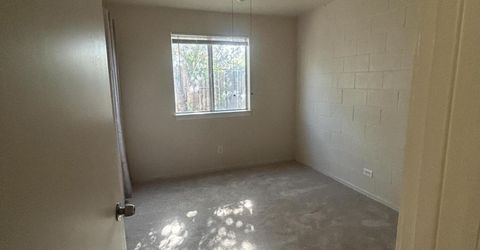
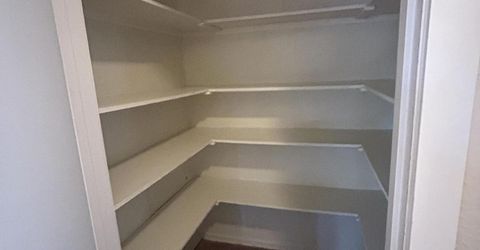
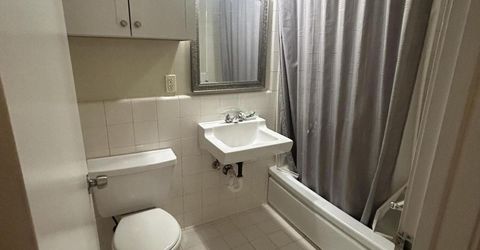
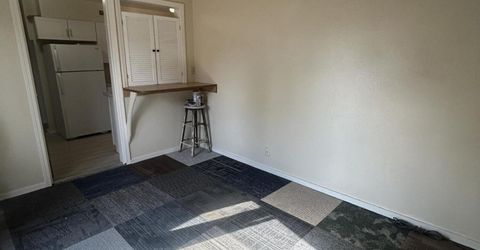
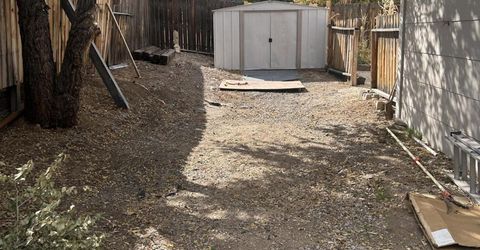
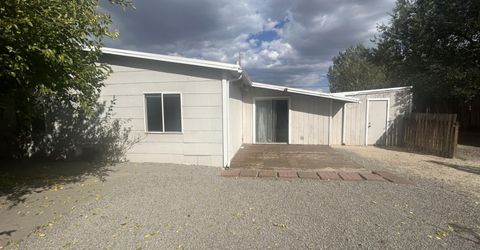
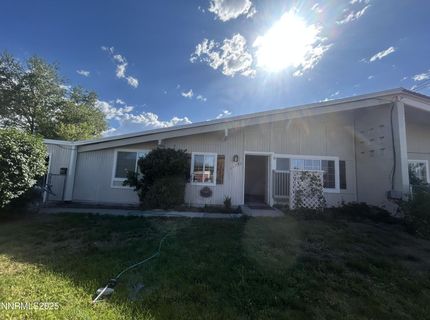
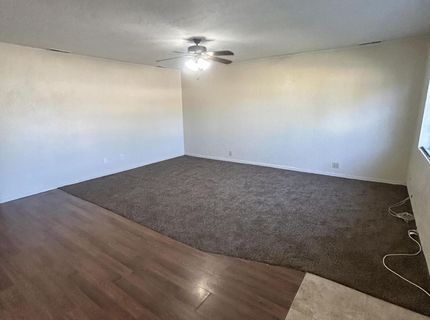
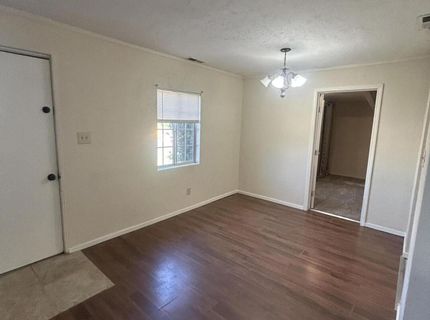
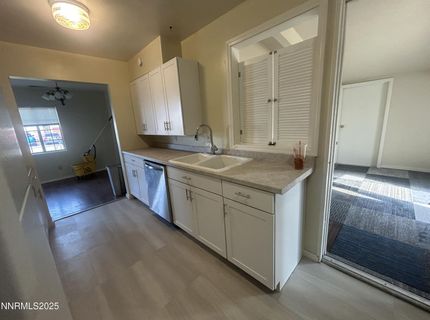
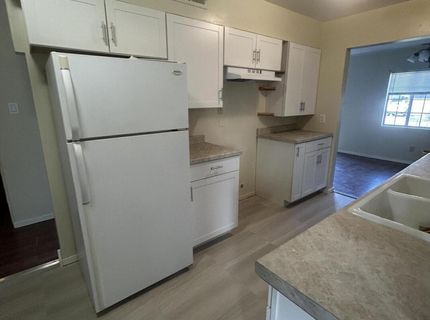
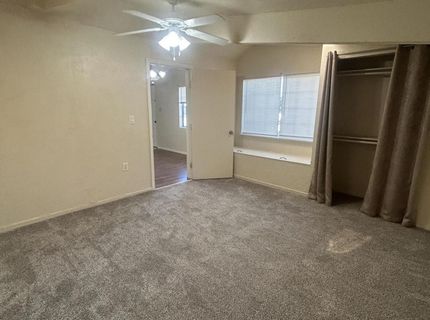
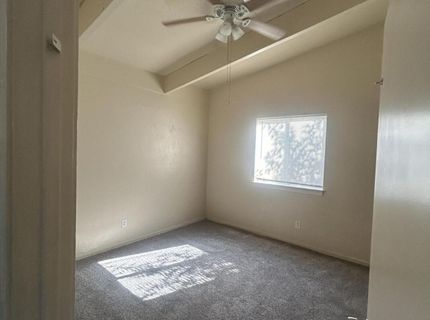
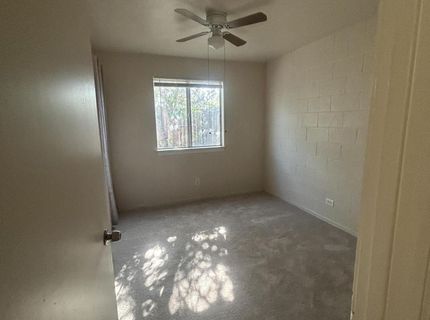
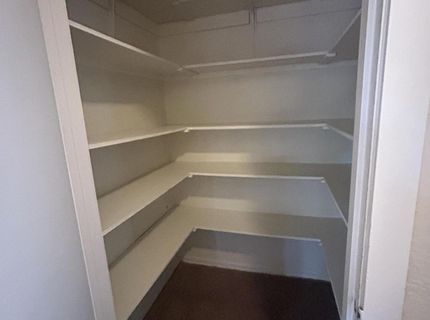
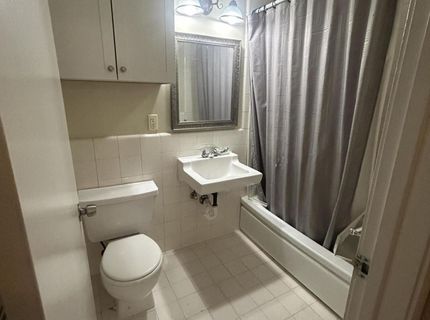
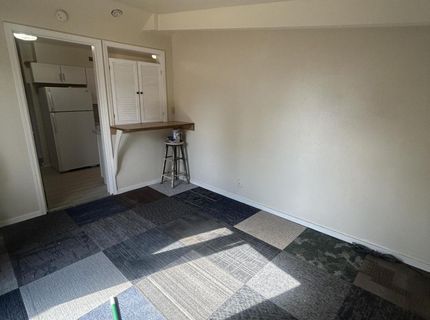
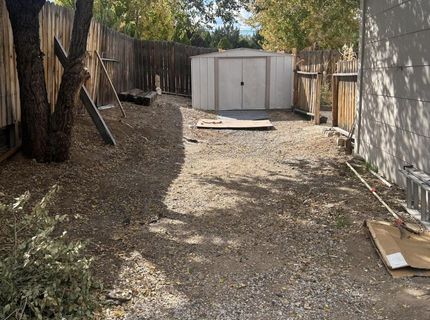
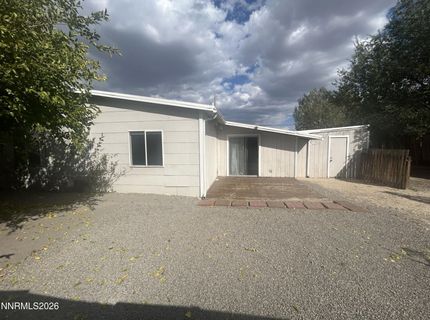
Charming and efficient remodeled 3 bedroom 1 bath home. Fresh paint, new carpet and linoleum, new kitchen cabinets and countertops with butcher block, new faucets, new blinds. Ceiling fans in four rooms. Fully fenced front and back yard. Large mud/bonus room off deck. Breakfast bar. Washer and dryer hook ups in home with additional cabinets. Large pantry/storage area. Ceilings lowered in living room for heating efficiency. Storage unit in yard. RV Parking behind gate. New Bonaire cooler. One car garage. Owner is a licensed real estate agent in NV S175714.

Listed By / Presented By

Listed By

Agency Name: RE/MAX Gold
Agent Name: Molly Hofmann
Agency Phone: 775-787-3629
Agent Phone: 775-848-5958

agent picture

Presented By

Agent Name: Tommy Cortopassi
Agent Phone: 775.220.7150
Agency Title: Chase International Real Estate

IDX logo

Contact Agent(s) for More Information

Property Details

Property Type: Rental - Townhouse
Cooling: Evaporative Cooling
Fireplaces: 1
Garage: 1 car attached
Heating: Forced Air, Natural Gas
Lot Size: 0.14 Acres
Roof Type: Membrane
Stories: 1.0
Year Built: 1950
MLS ID: 260013980

Feature Descriptions

Additional Rooms: Mud Room
Appliances: Dishwasher, Electric Range, Self Cleaning Oven
Cooling Y/N: Yes
Dining: Separate/Formal Room
Family Room: Ceiling Fan(s)
Fencing: Back Yard, Full, Front Yard
Flooring: Carpet, Laminate, Linoleum
Foundation: Slab
Heating Y/N: Yes
HOA Y/N: Yes
Kitchen: Built-In Dishwasher
Laundry Features: Cabinets, In Kitchen, Washer Hookup, Electric Dryer Hookup
Lease Term: Negotiable
Living Room: Ceiling Fan(s), Separate/Formal Room
Lot Features: Level
Master Bedroom: Ceiling Fan(s)
OtherStructures: Shed(s)
Owner Pays: Association Fees, Sewer
Parcel #: 086-775-20
Parking: Attached, Garage, Additional Parking
Patio/Porch: Deck
Pool Features: None
Road Frontage: Public
Road Responsibility: Public Maintained Road
Security Features: Smoke Detector(s)
Sewer: Public Sewer
Sprinklers: None
SQFT Living: 1288
Utilities: Cellular Coverage, Internet Available, Internet Connected, Water Meter Installed, Cable Available, Cable Connected, Electricity Available, Electricity Connected, Natural Gas Available, Natural Gas Connected, Phone Available, Sewer Available, Sewer Connected, Water Ava
Water: Public
Window Features: Metal Frames, Vinyl Frames, Double Pane Windows, Blinds

Amenities

Ceiling Fan(s)
Dog Run
Rain Gutters

Schools

High School: North Valleys
Middle School: OBrien
Elementary School: Stead

Neighborhood Map

Driving Directions

Demographics

Contact Photo

We're Here to Help

Connect with our team of knowlegable local agents to guide your next move with style and grace.

Login to My Homefinder